Floor Plans

Floor Plans

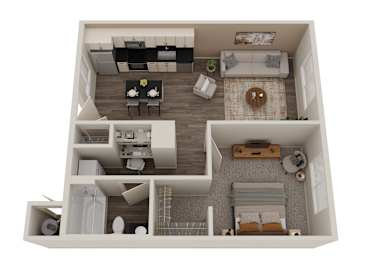
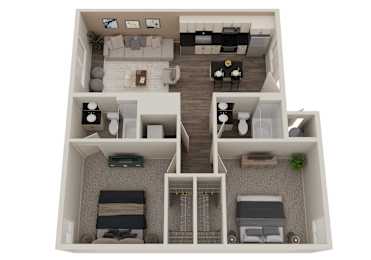
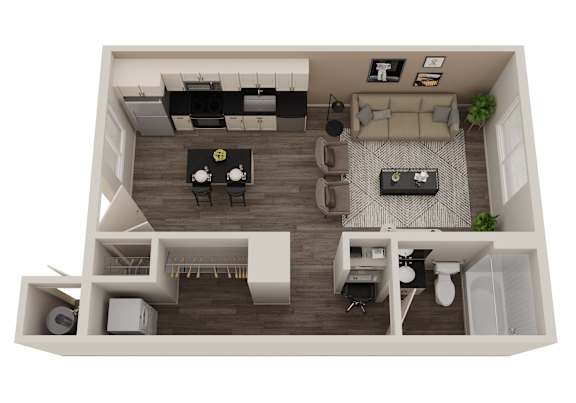
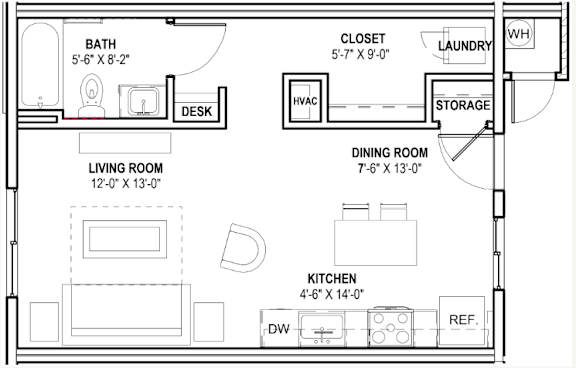
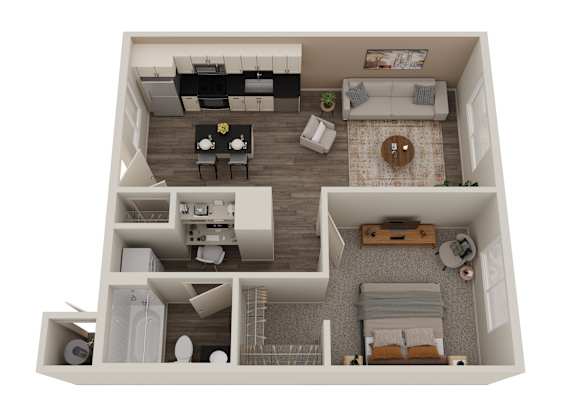
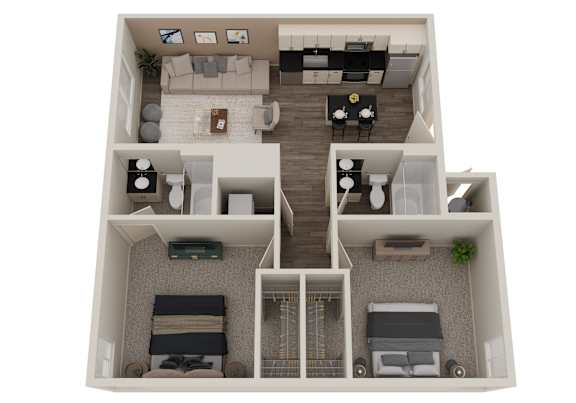
Cabana Kyrene offers studio, one-, and two-bedroom apartments, each designed with everyday living in mind. Each layout is thoughtfully planned to make the most of your space, with a focus on comfort, simplicity, and function.

Inside each home, you’ll find modern finishes and practical features that support your day-to-day, including in-home washer and dryer, open living areas, well-designed kitchens, walk-in closets, and thoughtful storage throughout.

Explore the floor plan options to find a layout that fits your needs, and reach out to schedule a tour or learn more about current availability.

Map View

The lowest advertised rent rate reflects 6 weeks free amortized over a 12-month lease term, or you have the option to take the 6 weeks free on the second and fourth month of your lease term factored off the market rent rate.
 

Square footage is approximate and may vary slightly. Rental rates, availability, deposits and specials are subject to change without notice. Minimum lease terms and occupancy guidelines apply. Deposits may fluctuate based on credit, rental history, income and/or other qualifying standards. Cabana Kyrene is a Fair Housing community and does not discriminate against; race, color, creed, national origin, sex, familial status or persons with a disability.

SQFT is approximate, price is subject to change, and floor plan images are an approximate representation.